
During a remodel, you can change a chattel house’s layout, but you must protect its structure first. Removing walls, adding openings, raising floors or other structural changes, can affect load-bearing beams, foundations, and timber frames.
Very early on in the Project Bird project, I decided that I would not be making any structural changes to the home. I wanted to avoid extra costs, and I also wanted to complete the project as quickly as possible. Because I had a semi-clear plan of what I wanted to do, I knew that I had to find a way to balance heritage features with modern needs.
Before you touch anything in a chattel house, you should get a structural assessment. A structural assessment will save you money, keep the house safe, and prevent costly fixes later. Although it’s not required by the building authorities in Barbados, work with a structural or civil engineer who will follow local rules and guide you. You want your renovation to stay legal and sound, if you want open-plan space, extra rooms, or stronger foundations.
Fundamentals of Structural Changes in Chattel Houses
Your engineer will assess the home to identify where loads travel, how the house sits on its supports, and how the roof ties into the walls. They will also pay attention to existing timbers, temporary bracing, and any work that could change load paths.
Identifying Load-Bearing Elements and Support Structures
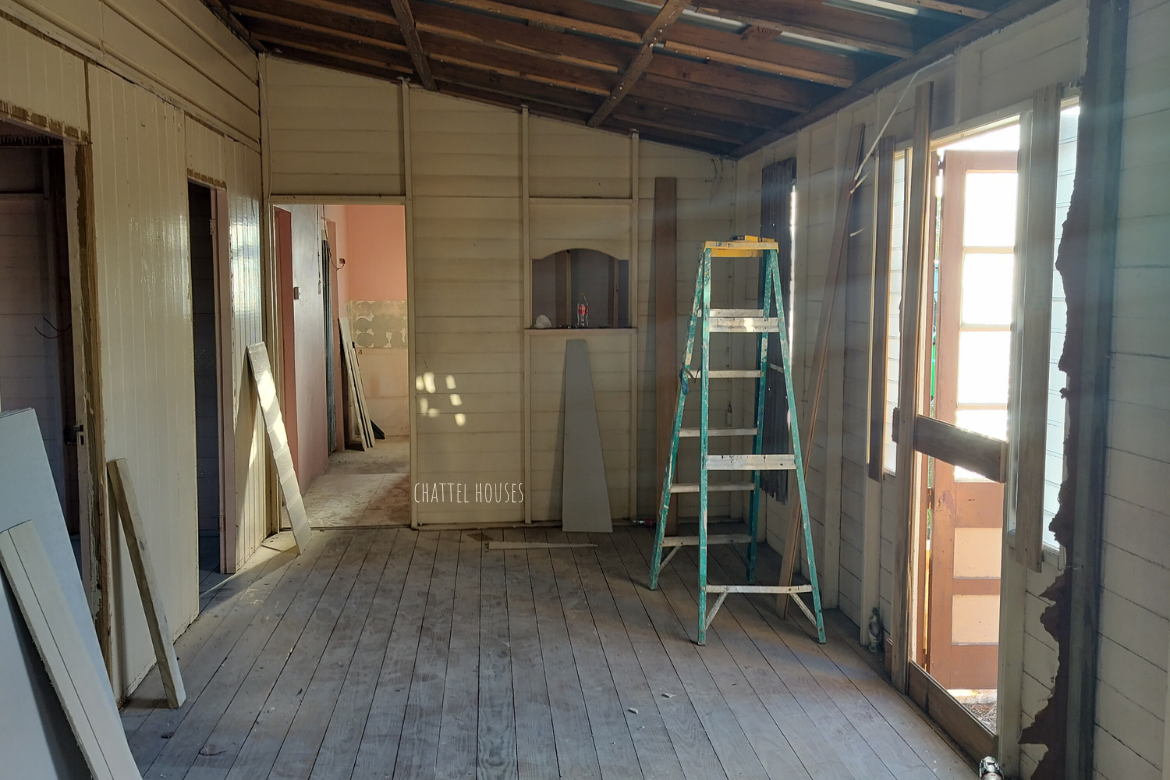
There were two walls that I wanted to remove in the home. The first wall that I wanted to remove, separated the living room and dining room. The space would allow for better use of space, allow light to illuminate the space and make the room feel bigger. Thankfully, this was not a load bearing wall and was easy to remove.
The second wall separated the kitchen from the dining room. This wall was also where the wooden structure ended and where the wall structure began. It would be replaced by an eat-in island on side and a kitchen sink on the other side. It was not a load bearing wall and was removed easily and without any issues.
If either of these walls were load bearing, the engineer would have had to find the main load paths. These are the walls, posts, and beams that carry the roof and floor loads down to the foundation. In traditional chattel houses, original load-bearing members are often small timber posts, perimeter stud walls, and a few central beams.
When renovating a chattel house, consult your engineer if you plan to remove or alter a wall or post. They will tell you if a wall is load bearing and design any needed replacement support beams. If you must replace timber posts with steel beams or larger timber, use temporary shoring under the affected span first.
In older homes connections should also be inspected. Connections such as pegged, notched, or nailed joints can hide load transfer points. If you find rotting wood, insect damage, or notches cut for utilities, they should be replaced and/ or reinforced.
Understanding Foundations and Underpinning Methods
Although my chattel house sits on a continuous footing, many older chattel houses sit on concrete blocks, stone piers, or a raised ground sill. When checking your house, look for existing footings and check for settlement, tilt, or soft soil under piers. Your engineer or contractor will likely probe around piers to confirm depth and bearing material.
Another decision that I made, was that I would not be extending the property. All work would be contained within the existing footprint of the home. If I had decided to extend the property, it would have affected the load, and I would have to reinforce the existing foundation.
Assessing Roof Framing and Ceilings During Renovation
I was grateful that I did not have to change the roof. The rafters and permaclad sheets were in excellent condition. A new roof would have been pricey, and that was not in my budget. During a few days of solid rain in the area, I visited the home and checked for water marks, wet spots and leaks, and there were none.
My carpenter also checked the roof on the outside to see if it was in good condition. He looked for sagging, deflected rafters, and under-sized members to see if anything should be upgraded.
I knew that I was only replacing the old ceiling sheets with new drywall sheets, so I did not have to reinforce the existing joists. Additionally, because the house is small and the existing structure was staying, I did not have to add beams to carry roof loads.
Planning and Executing Structural Remodeling Projects
Before I started, I knew that I needed a clear plan and the right professionals to do the work. As I mentioned before, I was going to manage the renovation but ultimately decided to hire a project manager. He was able to offer guidance on load-bearing walls, foundation repairs, plumbing and electrical. He also assisted with estimating costs, recommending products, managing schedules and ensuring safety on the site.
Engaging Professionals
Because I was not changing the footprint of the home, I decided against hiring an architect to create a floor plan of the chattel house. However, I would recommend that you get this done, so that you can plan your layouts, plumbing, electrical, and lighting.
An architect can explain how removing or adding walls will affects layout and light. If you plan on extending your home, you will need to submit drawings to the Town Planning Department for permission and to your financier for funding.
Ensuring Code Compliance and Navigating Local Building Codes
If you are unsure about what’s allowed when renovating a chattel house, check with the Town Planning Department. They will tell you if your home is in a specific area that restricts certain renovations. For example, my home is in Zone A which is a highly restricted area. Properties in this area must have a septic tank, which has strict ruled for connections into the tank.
When I first bought the property, there was an issue with the fence, that was flagged at the Town Planning office. It was encroaching on an adjoining property and had to be removed to complete the sale. Because this popped up during the legal review, I was able to get a land surveyor to point out and mark the line marks. When I install a new fence, I will know how to place it within the limits of the property line marks.
Improving Property Value, Energy Efficiency, and Modern Living
As mentioned, I removed the walls in the living/ dining/ kitchen area to boost usable space and create modern comfort. Although I have no plans of selling the house, opening the kitchen to the dining and living area will increase market appeal. It also creates a more comfortable living space that will encourage conversation and closeness during gatherings.
I’ve also decided to add drywall to the walls and create “solid” walls for when I add air conditioning units in the future. This will allow the space to be more energy efficient and hide electrical wires. And, because I am modernizing the space, I should upgrade the windows and change the doors, which will also improve efficiency.
Frequently Asked Questions
When renovating a chattel house, you should focus on the main structural issues you will face. Some examples are which members need strengthening, what permissions are required, how to check the foundation, risks of adding a second story, effects on hurricane and seismic resilience, and the cost drivers that may shape your budget. When making structural changes to your home, these are things to consider.
Which structural elements typically need reinforcement during a chattel house renovation?
You may need to reinforce floor joists and beams if you change room layouts or add heavier finishes. These members carry live and dead loads and can sag or fail if not upgraded. Load-bearing walls commonly require attention when you remove or enlarge openings. You may need new beams, posts, or lintels to carry redistributed loads. Roof rafters and connections may need strengthening when you change roof shape or add weight from new materials. Check ridge beams and hurricane ties as well. Foundations and piers often need reinforcement when you add a second story or increase concentrated loads. Strengthening can mean new footings, deeper piers, or tied masonry.
What permits and inspections are required when making structural modifications to a chattel house?
If you are changing the footprint of the home, you will need to submit plans and obtain permission from the local authority. Plans must be prepared by a licensed draughtsman or architect.
How can you assess whether the existing foundation can support proposed structural changes?
A civil or structural engineer or a seasoned contractor will start with a visual inspection for cracks, settlement, or leaning piers. Uneven floors, doors that stick, and visible gaps may suggest existing foundation problems. An engineer will run calculations based on soil type, pier size, and load paths. They may recommend soil tests, new footings, or underpinning.
What are the most common risks of adding a second story to a chattel house?
The foundation may be undersized for the extra weight, causing settlement or failure. That risk often requires new footings or piling. Existing walls and floor joists may not carry the additional load without reinforcement. You can face costly beam installations and temporary shoring. Raising the roofline and altering connections increases vulnerability to wind uplift and seismic forces if not properly tied in. Poor detailing can lead to collapse in extreme events.
How do structural changes affect hurricane and seismic resilience in a chattel house?
Changing load paths or removing shear walls can reduce lateral resistance to wind and quake forces. Connections matter in a chattel house. This means you should install hurricane ties, straps, and anchor bolts that will match the new loads. Adding mass or height changes the house’s dynamic response, so engineers may require cross-bracing, stronger diaphragms, or deeper foundations to restore safety.
What cost factors most influence the budget for structural work in a chattel house renovation?
Foundation strengthening and new footings are among the highest costs when considering structural changes. If you have to do deep excavations for an extension, the price of blocks, concrete and labor can add up quickly. For more complex renovations, engineered beams, steel posts, and complex framing work also raise costs. Custom steel or large laminated beams cost more than standard timber. Other works such as unforeseen repairs because of rot or pests found during demolition can increase the budget further.
The budget for the house could have shifted the entire trajectory of the renovation, if major structural work was required. However, if you are going to attempt a renovation that will affect the house’s load-carrying parts, get a professional assessment and understand the limits of the area before altering the structure. Remember, a thorough structural assessment can save you money, keep the house safe, and prevent costly fixes later.