
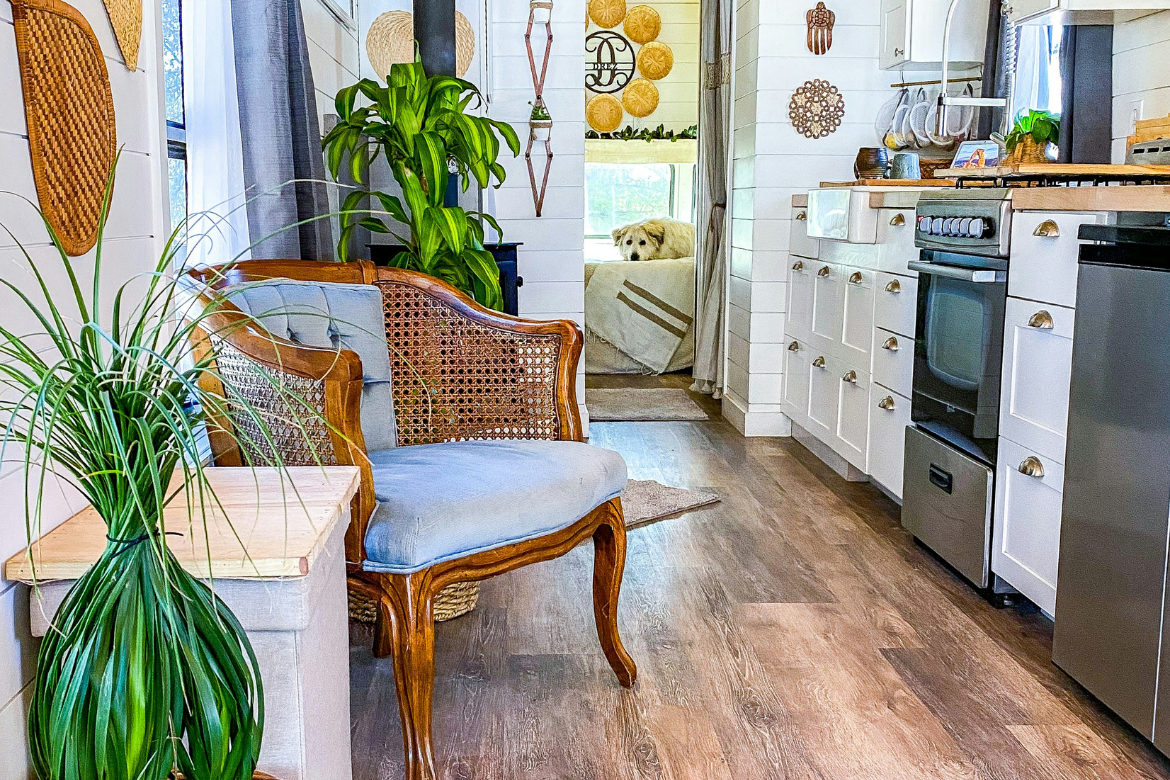
As I progress through the renovation of the chattel house I bought, I am already searching for interior design inspiration. So far, research has shown that I can accentuate the bright, airy charm of a Barbadian chattel house through simple choices in colour, trim, and layout.
Options include using bold trims, flat bright paint, and clear symmetry to create a look that feels both historic and fresh. Additionally, a few focused changes such as paint, trim, and smart furniture placement, can give the rooms that classic chattel-house character while keeping modern comfort.
I have been obsessing about the bedrooms, because they are tiny and I have to be strategic about furniture. I want to keep them light and efficient by choosing furniture that fits the scale and allows easy flow between spaces. There may be opportunities to mix vintage touches like geometric woodwork with modern comforts to create a home that feels lived-in and stylish without clutter.
Historical Roots of Chattel House Design
As we know, the chattel house grew from practical needs that included mobility, low cost, and climate control. Its interior layouts and functions reflected plantation-era limits, Creole crafts, and weather-smart solutions that still shape room layout and decor today.
Evolution of Architectural Elements
The original floor plan in many chattel interiors consisted of two small rooms front to back with a central passage. In more modern iterations, such as the one I bought, builders added rooms sideways. This created a “house and shed” layout that this influenced living, sleeping and cooking zones were arranged.
The Project Bird house has a gable roof which will affect the height of the ceiling.
High ceilings help hot air rise, and verandahs act as shaded transition spaces. I will preserve those vertical lines and openings to keep the house cool and authentic.
Cultural Influences on Interior Aesthetics
Interior decorative choices can be traced Barbadian Creole culture and African crafts. Bright painted sash windows, louvered shutters, and colourful trim began as personal expression after emancipation when freed tenants owned movable homes. Patterned textiles, simple built-in shelving, and painted wooden furniture drew on local materials and handwork.
These are elements I hope to implement into the home. I will use built in storage in the kitchen, dining area and bedrooms to suit interior flows and storage needs. Additionally, I will be creating a verandah that is geared towards social use and relaxation.
Traditional Materials and Craftsmanship
Although chattel houses feature timber framed walls, tongue-and-groove boards, and wooden pegs, the house will not have too much of this. There is one timber framed wall that will remain to maintain the character of the original design. The exterior walls will be covered in drywall, which will make future air conditioning plans possible.
However, I hope to use locally milled hardwoods for the island countertop. This will be a beautiful compliment to wood accents that will be used throughout the home. Whatever wood I choose, I must consider texture and aging, because wood expands and breathes.
Crafting methods in chattel houses were extremely important. Because homes were moved, joinery that allowed disassembly, hand-planed finishes, and painted surfaces were common. For this renovation, I will be focusing on materials that are sturdy, but can be easily removed if needed.
Relevant reading on these points appears in articles on the iconic Barbados chattel house and photographic studies of their evolution.
Core Principles of Layout and Space Utilization
As mentioned, I will be focusing on clear pathways, smart storage, and furniture that does double duty. I want to prioritize daylight, airflow, and easy movement so each room feels larger.
Maximizing Small Footprints
To free up floor space in the bedrooms, I will use slim profile built-in closets. This is because the available space is small and I will have to be strategic about what is built. Because storage space is at a minimum, there will be shelving at the top of the closets to maximise use of the ceiling height.
Ideally, you want to keep a measured clearance around furniture. Best practice recommends 75–90 cm (30–36 in) for main walkways and 45–60 cm (18–24 in) around seating. This prevents crowding and lets doors open fully. Where possible, I will add vertical zones for additional storage. Considerations include hanging hooks for longer clothing, stacking baskets for linens, and fitting a shallow pantry in the kitchen.
I’ve already decided that I will use light, low-reflective finishes on walls and ceilings to avoid a boxed-in feel. Thankfully, the cooking, dining and working spaces are clustered, so it was easy to keep plumbing and electrical wiring compact.
Flexible Room Arrangements
I’m not sure if I will plan each room for two uses. For example, gurus say that a living room can double as a guest bedroom with a foldaway sofa bed. They also suggest adding sliding panels or a curtained alcove to hide a bed or desk when not in use.
Another option is to use modular furniture that snaps or stacks. Tables that extend, ottomans with storage, and bookcases on casters let you reconfigure quickly for visitors or projects. Because the house is open concept, I can anchor zones with rugs and lighting rather than permanent partitions.
Thankfully, my electrician has said that he will lay out plug points and lighting circuits with flexibility in mind. This means that switches will be placed near likely furniture positions. That way furniture arrangements can change without creating new wiring needs.
Open-Concept Approaches
Open plans work well in chattel houses when you define areas without full walls. I removed the walls that divided the living room and dining room. The wall that divided the kitchen and living room will be replaced with a functional kitchen island with a low back to separate cooking from living while keeping sight lines open. I think I may also add a half-height cabinet or low bookcase to add more storage.
Chattel houses can be extremely hot. To maintain airflow, I will use louvres by the doors in the living and dining rooms. Interior designers also recommend installing tall storage against exterior walls to avoid blocking light from interior windows. My plan is to sand and stain the floor in the wooden section of the home and use a similar flooring in the wall section. By using a simple colour palette, it will make connected rooms read as one larger space.
One of the things I’m most excited about is lighting. I’ve read a lot about zone lighting, such as pendant lights over dining, task lights at the stove, and wall sconces in seating areas. By purposely using lighting, you can guides use of a space without physical barriers and keep the house feeling spacious and intentional.
Colour Schemes and Decorative Motifs
I’m on the fence with what colour schemes and decorative motifs will be best for the house. I’m leaning towards some Sherwin Williams favorites that will balance sunlight, wood tones, and vintage trim. In terms of patterns and accents, I will be adding moldings and preserving the hard wood floors.
Signature Colour Palettes
Even before I signed on purchasing the house, I was looking at colours. Because I have some OCD tendencies, I will play it very safe and lean into warm neutrals and maybe add a single bold contrast.
The current plan is to use a base of cream or warm white for walls, paired with a light wood stain on the floor and bright white wall trim. I may add a focal colour like teal, coral, or mustard for a door, closet or bed side table to create visual interest without overwhelming the small footprint.
I’ve also toyed with going for a seaside feel. If I go this route, I will likely opt for a pale aqua with driftwood gray and soft sand. For more traditional charm, I can choose sage green, cream, and muted terracotta.
Whatever I choose, I will test paint on several walls and view at different times of day to confirm how sunlight changes the tone.
Use of Patterns and Textiles
To get the house finished within budget, I will stick to either solid, narrow-striped or small floral fabrics to match the house’s modest scale. Curtains, and lampshades in ticking stripe, ditsy floral, or checked linen keep the room feeling authentic and cozy and add pops of colour. At some point in the future, I will design some chattel house prints specifically for the home. Interior designers often warn against large-scale prints because they can dominate small rooms.
My aim is to create a cozy, comfortable and welcoming space. This can be achieved by layering textiles. An example is to use a flatwoven rug, a cotton curtain, and a wool throw which all add texture without clutter. It’s recommended to pick 2–3 repeat patterns and repeat a key colour across them so the scheme reads as intentional.
Accent Features and Wall Treatments
Wallpaper is not an option for the house. I’m not sure how wallpaper will work in such a hot climate, and I do not want to test it. What I will consider is highlighting original features with contrasting paint. Examples include painting door frames, window sashes, and skirting boards in a deeper shade than the walls to show off millwork. The existing horizontal tongue and groove in the center of the house will be retained for visual interest.
On the walls, there will be interesting photos and prints. I will install picture rails and hang clusters of framed prints or mirrors to create layered focal points that don’t require structural changes. Small, well-placed shelves painted to match trim can display authentic Bajan items and keep surfaces tidy.
Furniture Choices and Placement Strategies
Choosing the right size furniture in a small space is crucial to functionality and the feel of the house. I have to choose pieces that fit narrow rooms, keep traffic flowing, and mix durable materials that withstand the heat and humidity in Barbados. Hopefully, I can find pieces that are the right scale, easy to move and exude a balance of original chattel character with modern comfort.
Selecting Scale-Appropriate Pieces
I have been measuring room lengths, doorways, and drawing layouts on Floor Planner. This is because I want to make sure that I have the right measurements before I go shopping.
Because my zones are small, I will stick to a sofa that is 32–36 inches and narrow chairs for the dining area and island. Additionally, I want to use furniture with exposed legs and low profiles to create airy sightlines.
Designers recommend creating clear paths. They say to keep at least 30 inches of walking space in main routes and 18–24 inches between seating and tables for comfort. They also say to arrange pieces parallel to the longest wall to make rooms feel wider.
Blending Old and New Furnishings
The home will have modern furnishings. I want to create cohesion and use rattan pieces, tropical greenery. The sofa will likely be an upholstered piece in a neutral linen. I also want to use wooden furniture such as sideboards for storage and visual interest.
Another idea I have been toying with is to buy used furniture and refinish them. I would let older pieces anchor the room and place contemporary items where I need function. I would add modern lamps for reading and a slim media console that fits into a corner.
Custom and Built-In Options
As mentioned, I will use built-in closets for the bedrooms. Because the spaces that have been mapped out for the closets are small, I will have to be very intentional about how I create sections for the dresser, hanging clothes and shelving for linens, clothing and shoes.
These closets will be custom to fit the odd dimensions. Whilst the widths are unconventional, the closet depths will be 24 inches. They will be built from plywood and finished with iron on edging and painted a neutral colour.
The sizes of the closets were partially determined by the location of outlets and the windows. The closet proportions will be simple, but functional for anyone staying either short-term or long-term. I’ve decided that the closets will be open because the spaces are so tiny. For closet doors, I would have to consider clearance between the closet and the beds, which would have been too tight and unrealistic.
Integrating Contemporary Comforts
If you’re also renovating an older chattel house, you can add modern systems and features without changing the house’s historic look. One way is to use lighting that fits the scale and climate features that keep you comfortable year-round.
Modern Lighting Solutions
I had a brief conversation with my electrician and he recommended layered lighting for task, ambient, and accent needs. He suggested that I install low-profile LED lights to save headroom in lower areas and keep energy use low. If necessary, I can use dimmable fixtures to set bright task light for cooking and soft light for evenings.
Experts say to choose warm-colour LEDs (2700–3000K) to match natural wood tones and painted trim. Plug-in wall sconces or track lights can be added rather than hard-wiring when you want minimal wall work. Pendant lights can be used over a narrow dining table sized to the table width (12–18 inches smaller than table width on each side).
To highlight architectural detail, use small LED strips under cupboards or inside built-in shelving. For a cohesive look, pick metal finishes that repeat—brass for warmth or matte black for contrast. I have my eye on a couple sconces that will be added to the bedroom closets and the bathrooms.
Climate-Adaptive Features
Barbados is hot and getting hotter. Because of this I have to improve comfort with reversible, low-impact and affordable upgrades. My plan is to add shades to the windows to keep excess heat out. The home will also be sealed to keep out drafts when it gets colder and insects!
Because the bathrooms and kitchen are wet zones, I may consider using moisture-resistant paint. I do not want to deal with humidity or mold. Also these spaces all have windows that can be opened. These measures will keep the interior healthy while preserving the chattel house’s character.
Case Studies and Examples
Although I did not have many chattel house case studies to refer to, I was able to gather some ideas from real chattel house adaptations that mix tradition with modern needs. The Chattel Village at Holetown shows how the style works for shops and guest rooms while keeping the classic look alive.
Look at early homes built on coral blocks to see how rooms were added over time. Those “house and shed” layouts teach you how to expand without changing the moving-friendly structure. A clear example of that evolution appears in this article on the chattel house’s simple design and room additions.
If you are renovating a chattel house, you can adopt chattel features such as raised floors, narrow footprint, and steep roofs to fit small modern interiors. Designers often keep wooden textures and bright trim while adding compact kitchens and built-in storage. For inspiration and photos of maintained traditional examples, explore this overview of chattel house heritage and design elements.
Quick ideas you can reuse are:
- Keeping original wood finishes and add modern lighting.
- Using fold-down furniture to save space.
- Painting bold trims to preserve the chattel character.
Interior Design Inspiration
From the very beginning of this renovation I have been spending hours on Pinterest trying to find interior design inspiration for the house. Here are some of the links that have been very valuable over the past few months:
Kitchens
Designing Idea: What Are Small, Standard & Wide Galley Kitchen Dimensions?
Sweeten: Why a Galley Kitchen Rules in Small Spaces
Sweeten: A Work-Friendly Studio Renovation for a Restored Apartment
Laurysen: 6 Galley Kitchen Design Ideas & Solutions
Ideal Home: 18 Galley kitchen Ideas to Make the Most out of a Long, Narrow Layout
Designing Idea: Refrigerator Next to Stove in Kitchen
Designing Idea: Stove In Corner of Kitchen Pros and Cons
Kitchen Cabinet Kings: Galley Kitchen Layout: 21+ Design Ideas and Tips
Refresh Renovations: Galley Kitchen Renovation Ideas
Bathrooms
Board and Vellum: Common Bathroom Floor Plans: Rules of Thumb for Layout
Country Living: Small Bathroom? 6 Designer Tricks to Make It Feel Twice as Big
Fine Homebuilding: Designing Showers for Small Bathrooms
Apartment Therapy: 60 Small Bathroom Ideas Packed with Genius Storage and Style Solutions
Dwell: 15 Tiny Bathroom Ideas For a Beautiful and Functional Space
Sanctuary Bathrooms: Small Bathrooms Ideas – The Definitive Guide To Creating Your Perfect Compact Space
VRA Interiors: 28 Small Bathroom Design Ideas
DesignThusiam: Small Bathroom Remodel: Clever Small Bathroom Ideas on a Budget
The Spruce: Comprehensive Guide to Remodeling a Small Bathroom
Closets and Storage
Confessions of an Overworked Mom: How to Add Closet Space to a Small Bedroom
Bless’er House: 10 Small Closet Organizing Ideas for Girls
The Tiny Life: Tiny House Closets To Inspire Your Closet Design
Style by Eily Henderson: Two People, One Tiny Closet – A Small Space Storage Agony with 5 Problems & 5 Clever Solutions
Tiny House Plans: Cabinets for Tiny House: Smart Storage Solutions
A Life Unfolding: Open Closet Ideas for a Small Bedroom
The Created Home: How to Build a Custom Closet for a Reach In
Hello Lovely Studio: DIY Closet Ideas: Awkward Small Bedroom is Now a Serene “Cloffice” in Our New Home!
Apartment Therapy: 18 Closet Makeover Ideas That Deliver Unbelievable Before-and-After Results
My Wee Abode: Easily Add a Closet to a Small Space
The Home Depot: How to DIY Closets and Closet Shelves
Laundries and Laundry Closets
Tiny House Plans: Smart Tiny House Laundry Solutions for Small Spaces
Driven by Décor: Laundry Room Remodel Ideas: Small Upgrades with Major Impact
Woman & Home: Small Laundry Room Ideas: 15 Expert Ways to Organise a Limited Space
Bless’er House: Our Small Space Laundry Room Organization That Maximizes Storage
Live Free Creative Co: Maximize Space in a Small Laundry Closet
The Yummy Life: Hallway Laundry Closet and Ironing Center
Elizabeth Burns Design: $130 DIY Small Laundry Closet Storage Ideas & Makeover
Melissa Roberts Interiors: Laundry Room Makeover: Ideas With Top Loading Washer
Frequently Asked Questions
Find clear, practical answers for chattel house interiors. You will learn about layout basics, balancing old and new elements, Caribbean colour and material choices, space-saving furniture, common decorating errors to avoid, and core design rules to keep rooms cohesive.
What is a chattel house, and what features define its interior layout?
A chattel house is a small, often wooden, moveable home built for flexibility and airflow. Interiors usually have narrow rooms, high ceilings, and a simple linear plan with a central hall or verandah.
In many chattel houses, there are original timber walls, exposed joists, and tall windows that bring in light and breeze. Rooms tend to be compact, so circulation and vertical space matter more than wide open areas.
How can you create a modern interior while preserving traditional chattel house character?
Keep original woodwork, trim, and ceiling heights where possible to hold the house’s character. Add modern systems—insulation, wiring, and plumbing—without covering or removing distinctive features.
Use contemporary furniture with clean lines and simple profiles to contrast the ornate trim. Choose finishes and fixtures that respect scale; small modern pieces work better than oversized items that overwhelm the room.
What colour palettes and materials work best for bright, airy Caribbean-inspired interiors?
Pick light, warm neutrals as a base—soft white, cream, or pale sand—to reflect light. Add accents in sea-glass blue, muted coral, or leafy green for Caribbean colour without overpowering the space.
Use natural materials like painted or whitewashed timber, rattan, linen, and stone. These keep the room breathable and durable in humid climates while staying true to island style.
Which space-saving furniture and storage ideas suit narrow or compact chattel house rooms?
Choose multi-use pieces: a bench with hidden storage, a sofa bed, or nesting tables. Slimline cabinets and tall shelving use vertical space without crowding floor areas.
Mount hooks and racks on walls and inside doors to free up floor space. Place furniture along walls to keep circulation clear through narrow rooms.
What common decorating mistakes make a home look cheap, and how can they be avoided?
Using too many mismatched, low-quality items makes a space feel cluttered and cheap. Focus on a few well-made pieces and mix in inexpensive accents sparingly.
Overuse of strong patterns or too many competing colours creates visual noise. Limit bold patterns to one area and repeat a small palette across textiles and accessories for unity.
What are the core interior design principles to follow when planning a cohesive room?
Balance scale and proportion: match furniture size to room dimensions and ceiling height. Aim for a mix of textures—wood, fabric, metal—to add depth without clutter.
Control colour and contrast with a simple palette and repeat key hues. Plan lighting in layers: task, ambient, and accent to make small rooms feel larger and more functional.
When renovating a chattel house, you should embrace bright colours and white trim to capture the chattel-house aesthetic. To maximise space, arrange furniture for clear flow and efficient use of small spaces. And if you want that historic chattel house feel, blend period details with modern elements for comfort and character.
Image: Trend via Unsplash