
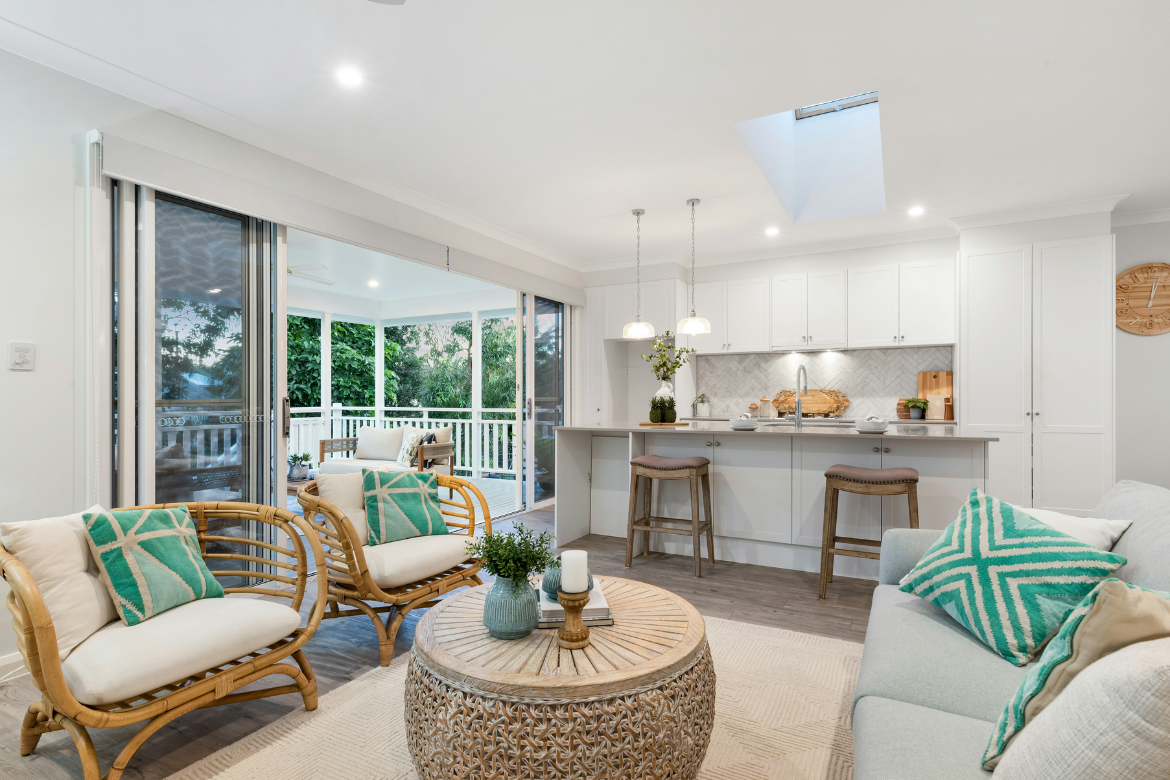
Living in a studio apartment can be both a challenge and an opportunity. By embracing open living, you can create a space that feels larger and more inviting, making it easier to enjoy your daily activities. Open layouts allow for versatile arrangements that can meet your needs, no matter how small your space might be.
Exploring different studio apartment layouts can help you discover how to maximize your area with smart design choices. From multifunctional furniture to strategic zones, you can enhance the flow and functionality of your home. This blog post will highlight three studio apartment layouts that effectively utilize open concepts to inspire your own living space.
The Concept of Open Living
Open living is about designing spaces that feel connected and spacious. This idea works well in studio apartments, where every inch counts. You can create a comfortable and stylish home by understanding the layout and its advantages.
Defining Open Living Spaces
Open living spaces are characterized by a lack of walls separating different areas, such as the kitchen, dining, and living rooms. This design creates a fluid layout where you can see across the entire area.
You might use furniture arrangement, rugs, or artwork to define each space within the open layout. Focal points help signal the functions of each area. For instance, a sofa can mark the living space while a table indicates the dining area.
The flexibility of open living spaces allows for creative design solutions. This includes multifunctional furniture that fits various needs. You can make your studio apartment feel larger while keeping it stylish and practical.
Benefits of an Open Layout in Studio Apartments
One main advantage of open layouts is the feeling of spaciousness. Without walls, light can flow freely, making your apartment feel bright and airy. This is especially valuable in smaller studios where maximizing square footage is essential.
Another benefit is the ease of socializing. Open spaces allow for interaction, whether cooking in the kitchen, dining, or relaxing with guests. This layout encourages a more communal lifestyle.
Additionally, open living allows for versatile furniture arrangements. You can easily reconfigure your space to suit different activities or gatherings. The freedom to adapt your environment can enhance your experience in a studio apartment.
Maximizing Space with Clever Design
Using smart design ideas can help you make the most of your studio apartment. By carefully selecting furniture, creating functional areas, and using the right lighting and colors, you can create an open and spacious feel.
Furniture Selection for Small Spaces
Choose furniture that is compact and multi-functional. A sofa bed is a great option that combines seating and sleeping. Look for coffee tables with storage underneath or ottomans that can double as seating.
Consider modular furniture that can be rearranged easily. Use wall-mounted shelves to keep the floor clear, allowing for more open space. Aim for pieces that fit your style but also have a purpose.
Using light materials or transparent furniture can visually open up your area. For example, a glass coffee table can give the illusion of more space. Always measure your space before purchasing to avoid overcrowding.
Functional Areas in a Single Room
Creating zones in your studio can help you organize your space effectively. Use furniture arrangement to define areas for sleeping, living, and working. A small bookcase can serve as a divider between your sleeping area and the rest of the room.
Another option is to use rugs to separate different areas visually. A cozy rug under your seating area can create warmth while defining that space. Invest in foldable or stackable furniture for moments when you need extra space.
Make sure each area has its own purpose. For instance, a small desk can become a workspace, while a dining table can also serve as a place to socialize. This approach ensures you utilize every part of your apartment.
Lighting and Color Palettes to Enhance Spaciousness
Light plays a key role in making a small space feel larger. Use bright, natural light where possible. Add mirrors to reflect light and create an illusion of depth.
Choose a color palette with light, neutral tones for your walls and furniture. Shades like whites, beiges, or soft pastels can make your apartment look airy and open. You can add splashes of color through decor items like cushions or artwork to keep it lively.
Consider layered lighting to enhance the different zones of your apartment. Use a mix of floor lamps, table lamps, and wall sconces to brighten specific areas. This not only adds functionality but also creates an inviting atmosphere.
Three Optimal Layouts for Open-Concept Studios
Open-concept studios can be designed to meet different lifestyles effectively. These layouts make the best use of space while providing functional living areas. Here are three optimal layouts tailored for various needs.
The Entertainer’s Layout
This layout focuses on creating a space that is perfect for hosting guests. Start with a large, inviting sofa that faces an entertainment unit. Place a coffee table in the center for convenience.
You can incorporate a small dining table that seats four, positioned near the kitchen. Use a kitchen island for extra seating, making it roomier for social gatherings. Keep your décor simple yet stylish to allow free movement.
Key features:
- Sofa arrangement: Comfortable seating facing the entertainment area.
- Dining space: A small table close to the kitchen.
- Open flow: Ensure easy access from one area to another.
The Home Office Hybrid
For those who work from home, this layout blends living and workspace seamlessly. Start by designating an area for your desk near a window for natural light. Use a room divider, like a bookshelf, to separate your office from the living space.
Position your couch and a side chair to create a cozy seating area without feeling closed off. Keep your work supplies tucked away in stylish storage to maintain a clean look.
Key features:
- Designated workspace: A desk with good lighting.
- Room dividers: Bookshelves or curtains for separation.
- Organized storage: Keep work materials neatly arranged.
The Zen Retreat Design
This layout aims to provide a calming atmosphere. Begin with a low-profile bed or a futon that can double as seating. Arrange soft lighting around the room for a soothing effect.
Incorporate natural elements, like plants or wooden furniture, to enhance the serene vibe. Consider using a soft area rug to create a cozy sitting area.
Key features:
- Minimal furniture: Prioritize a soothing bed or sofa.
- Natural elements: Use plants and wood to promote calmness.
- Soft lighting: Incorporate lamps with warm tones for relaxation.
Strategies for Personalizing Your Open Studio Apartment
Personalizing your open studio apartment helps create a space that feels uniquely yours.
Here are some strategies to consider:
1. Select Multi-Functional Furniture
Choose furniture that can serve more than one purpose. For example, a sofa bed or a coffee table with storage can be practical and stylish.
2. Use Color Wisely
Incorporate colors that reflect your personality. Choose a color palette that complements your style while making the space feel inviting. Soft hues can create a calm environment, while bolder colors add energy.
3. Create Defined Zones
Use rugs or furniture placement to create different areas within the open space. A rug can help define your living area from your sleeping area.
4. Add Personal Touches
Display art, photos, or collectibles that you love. These items can add character and warmth to the space, making it feel more like home.
5. Maximize Vertical Space
Use shelves or wall-mounted storage to keep floor space clear. This can also be a great way to show off books and decorative items.
6. Incorporate Plants
Adding greenery can enhance your space. Plants not only beautify your apartment but also improve air quality, creating a more enjoyable living environment.
Implementing these strategies can help you transform your open studio into a personalized sanctuary that reflects your taste and lifestyle.
If you are considering studio apartment layouts, remember that open living designs can create a spacious and inviting atmosphere. Where possible, use smart furniture choices to enhance both style and functionality. These key considerations along with your personal touches can make an open studio feel uniquely yours.
Image: Steven Ungermann