
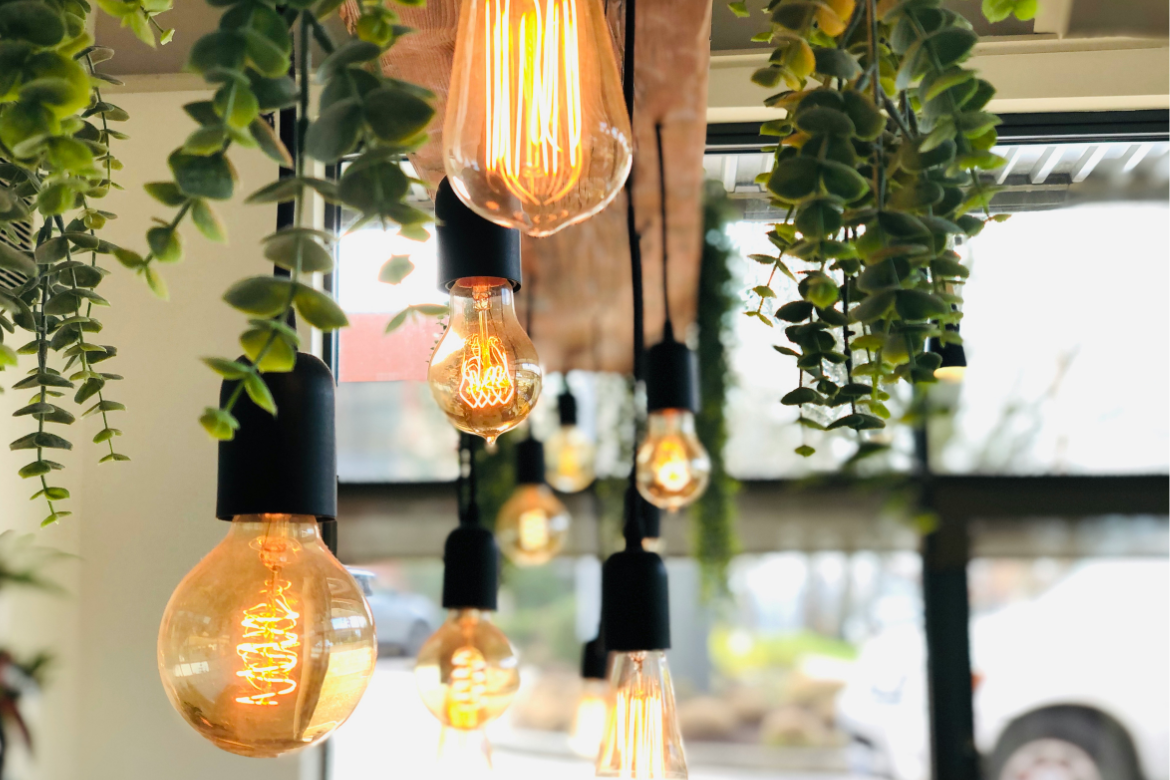
If you can maximise light in a chattel house, you can transform your space and make it feel larger and more inviting. You can achieve this by using light colors, optimizing window placements, and incorporating reflective surfaces like mirrors. These strategies not only enhance the natural light but also create a warm, airy atmosphere throughout your home.
Investing in the right lighting fixtures and making smart design choices can further boost brightness. You can add under-cabinet lighting in kitchens and use recessed lights to illuminate key areas. These simple adjustments make a significant difference in how your tiny home feels and functions.
With thoughtful planning, you can embrace natural light and create a cozy yet spacious vibe. This approach is essential for anyone looking to live comfortably in a compact space while maximizing every ray of sunshine that comes your way.
Understanding Natural Light Dynamics
Natural light can transform your small house, making it feel spacious and inviting. The way you position your home, the size and placement of windows, and the use of reflective surfaces are key strategies to maximize light.
Orientation and House Placement
The orientation of your chattel house is crucial in maximizing natural light. Position your home to face south if you are in the Northern Hemisphere. This allows for the most exposure to sunlight throughout the day.
Consider avoiding adjacent tall structures or trees that might block sunlight. You should also think about seasonal changes in sunlight angles, which can vary.
Take advantage of outdoor spaces, like patios or decks, that can enhance natural lighting when planned properly. This creates a seamless indoor-outdoor connection that improves light flow.
Window Sizing and Positioning
Selecting the right size and positioning of windows can greatly affect light levels. Large windows are beneficial, as they allow more sunlight into your tiny space. Strategically place them on walls that get the most sunlight throughout the day.
Skylights are another excellent option. They bring in light from above, especially in areas where walls aren’t suitable for windows.
Using glass doors also enhances light flow and connectivity to outdoor spaces. Choose energy-efficient glass to reduce heating costs while maximizing natural light.
Utilizing Reflective Surfaces
Reflective surfaces can amplify the natural light in your home. Consider incorporating mirrors on walls opposite windows. This technique helps bounce light deeper into your space.
Use light-colored paints and finishes for walls and furniture. Whites, creams, and other light colors can brighten a room significantly.
Additionally, glossy materials can reflect light, making the area feel larger and airier. Carefully consider your surface choices to optimize the brightness in your tiny home.
Strategic Interior Design
Maximizing light in a tiny house requires careful planning in your interior design. By focusing on color schemes, furniture selection, and multifunctional spaces, you can enhance the brightness and open feeling of your home.
Colour Schemes for Brightness
Selecting the right colors is essential for creating a bright atmosphere. Light colors reflect natural light more effectively than darker shades. Therefore, you should opt for soft whites, pale blues, or light grays on walls and ceilings.
You can also use light-colored furniture and accessories to enhance this effect. Stick to neutral tones for larger pieces to keep the space airy. Consider adding pops of color through smaller decor items like pillows or artwork, but keep them subtle to avoid overwhelming the senses.
Furniture Selection and Placement
When sorting out furniture, choose pieces that serve multiple purposes. Look for items like sofa beds, ottomans with storage, or drop-leaf tables. These not only save space but can also help create a clean and uncluttered appearance that allows light to flow freely.
When placing furniture, avoid blocking windows or doors. Arrange pieces in a way that encourages a natural flow through the room. Keep pathways clear and ensure that larger furnishings are placed against walls to open up central areas.
Multi-Functional Spaces and Transparency
Creating multifunctional spaces is key in tiny houses. This means designing areas that can serve more than one purpose, like a living room that doubles as a workspace.
Use transparent materials like glass or acrylic in partitioning to allow light to pass through. Glass furniture or clear dividers can help maintain openness while defining spaces. Using mirrors can also enhance light distribution and create the illusion of more space, so consider incorporating them thoughtfully throughout your design.
When planning lighting, remember that light colors can enhance brightness throughout your home. You can also strategically place mirrors to reflect and amplify natural light. Another technique that will help maximise light in your chattel house is to incorporate smart lighting solutions for functional spaces.
Image: Brooks Rice